





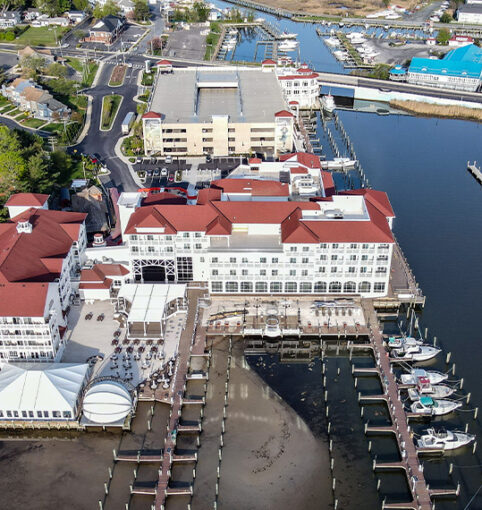






SOCO Construction was awarded the ground-up build of mixed-use buildings including residentials, amenities, restaurants, general retail, and a bowling alley. Located in Berkley Heights, New Jersey, it will include retail space, a luxury Spa House, and 179 residential units. It is a lifestyle-focused community designed to foster social connection and wellness.

Amenities in the residential building include lobby and lounge areas, outdoor pool on the roof, rooftop lounge/party area to rent, and a 3rd floor fitness center and game room. Other features for community life are a park/play area with a 120ft long, fish shaped Jungle Jim shipped from Denmark, and a dog park. The Park is crafted to provide a holistic living experience that prioritizes comfort, leisure, and community engagement with casual dining, activities, and shopping.
The buildings are a mixture of concrete cast-in-place and structural wall panels. The team also conducted massive cut and fill work that supports the ground-up build of each structure.
Building N1: North Residential – 220,673 GSF
Building N2: Bath House & Retail (core and shell) – 30,718 GSF
Building N3: Grocer & Restaurant (core and shell) – 26,301 GSF
North Pre-Cast Parking Deck – 129,123 GSF